Commercial
Walk-In Service | One-Stop
Program Overview
The One-Stop Plan Review Walk-In Service program was launched on March 3, 2025. This service processes paper plans only.
- Electronic submissions are not eligible for Walk-In Service.
- Not all One-Stop Plan Review projects are allowed under this service. Check the list of allowed projects for the walk-in service.
Program Details:
- Start Date: March 3, 2025
- Operation Days: Monday - Friday
- Time: 8:30 AM – 3:30 PM
- Location: Racetrack, 1st Floor
Participating Plan Review Disciplines
The following Plan Review departments participate in the One-Stop Plan Review Walk-In Service in addition to the Structural Section:
What You Need to Bring
- Two identical, complete sets of paper plans and documents. Do not staple the plans.
-
Plans must be printed to scale at least 11 x 17.
-
Plans on graph paper or lined paper will not be accepted.
-
The City of Houston does not offer copy services to the public.
Steps for Walk-In Service
- Information Desk Check-In
- Visit the Information Desk to receive a ticket for prescreening
- Prescreening
- Staff will review your project to determine if it qualifies for Walk-In Service.
- Projects that require prescreening include, but are not limited to, those listed under "Projects Requiring Prescreening." See the full list for clarity.
- Qualified Projects
- The Permit Section will create a new project application if your project meets qualifications.
- Pay PX Deposit Fee
- Pay the PX Deposit fee online through the iPermits Portal or at the cashier window at the Houston Permitting Center before moving to the Information Desk.
- Retrieve a Ticket for Project Review
- Return to the Information Desk with PX fee receipt to request a ticket for plan review.
- Department Plan Reviews
- Your project will be reviewed by the required departments. If revisions are needed, update your plans and upon return request a new ticket for plan review from the Information Desk.
- Approval: Receive Stamped Plans and Sales Order
- If your plans are approved, the reviewer provides stamped plans and a sales order.
- Pay Sales Order and Obtain Permit
- Pay the sales order online through the iPermits Portal or at the cashier window at the Houston Permitting Center. Once processed, you’ll receive your permit.
Projects Requiring Prescreening
Note: Projects that require prescreening include, but are not limited to, those listed below. Not all prescreen projects will qualify for One-Stop Walk-In Service.
- All open Occupancy, Habitability, and Structural Investigations
- Beauty salons with 1 bowl and/or foot spa or less
- Commercial Demo
- Demo, remodel, and/or repair without food prep or service areas
- Driveway approach repair or replacement
- Existing paving/parking lots
- Fire Damage, Tree Damage, Vehicle Damage, Storm Damage
- Foundation repairs
- Master of 2 projects with supervisor approval only
- Remodels up to 2,500 sq. ft.
- Revisions to projects previously permitted through Commercial One Stop
Allowed Projects (This List Is Subject To Change)
- Beauty salons with 1 bowl/foot spa or less
- Deferred submittals for projects previously permitted through Commercial One-Stop
- Driveway approach repair or replacement
- Work in the ROW (Right-of-Way) only
- Existing driveway must meet current IDM (Infrastructure Design Manual) standards to qualify for Walk-In Service
- A complete, scaled site plan is required for Traffic review
- Existing paving/parking lots
- Overlay 2” or less and pothole repair only
- No parking lot re-striping
- Fire Damage, Tree Damage, Vehicle Damage, Storm Damage with up to 50% damage determined by Structural Inspections
- Damage Report from Structural Inspections is required for review. for more information, contact Structural Inspections at [email protected] or call 832.394.8840.
- Foundation repairs
- Remodels up to 2500 sq. ft.
- No change of use or conversions
- No land use changes
- Revisions to projects previously permitted through Commercial One-Stop
- The revision shall be within the same scope of work as the original project
- A printed and complete set of the approved plans for the original project is required for reference during revision review
- Single forms: Repairs, Re-roofs, Roof Overlays or Demo Applications
- Commercial demo: Demolition of interior, non-load-bearing, non-fire-rated walls only. A current asbestos survey is required.
- Entire building demo does not qualify for plan review. For questions and Building Demolition Guidelines, contact the Permit Office at [email protected] or call 832.394.8899.
Excluded Projects (This List Is Subject To Change)
- Projects that do not qualify for Commercial One-Stop walk-in service. See Form CE-1042 for a complete list of qualifying Commercial One-Stop projects.
- All projects submitted electronically
- Any project requiring review from a department that is NOT participating in the Walk-In Service such as Mechanical, Electrical, or Plumbing
- Atrium buildings with work within the atrium or in corridors open to the atrium
- Beauty salons with 2 or more bowls/foot spas
- Cell tower remodels
- Changes in use or conversions
- Commercial swimming pools
- Elevator lobby remodels
- Generators
- Grade and Fill on commercial or vacant lots
- New or revised CO’s (Certificate of Occupancy)
- New paving or driveway extension/widening (within the property lines)
- Remodels with new electrical panels or > 200 amps added service
- Suite expansions
- Solar Panels
Online Services | One-Stop
Overview
Use the One-Stop Online process to submit plans, upload documents, and track your project without visiting the Houston Permitting Center.
This option is available for projects less than 5,000 sq. ft. that qualify for a streamlined review process.
Steps to Submit Your Project Online
Follow the steps below to submit your project for plan review:
- Apply for your permit through the iPermits Customer Portal
- Upload plans and required documents in ProjectDox
- Ensure all required forms and supporting documents are included
- Monitor your project status and respond to comments through the system
Allowed Projects
- Projects that do not qualify for Commercial One-Stop walk-in service. See Form CE-1042 for a complete list of qualifying Commercial One-Stop projects.
- All projects submitted electronically
- Any project requiring review from a department that is NOT participating in the Walk-In Service such as Mechanical, Electrical, or Plumbing
- Atrium buildings with work within the atrium or in corridors open to the atrium
- Beauty salons with 2 or more bowls/foot spas
- Cell tower remodels
- Changes in use or conversions
- Commercial swimming pools
- Elevator lobby remodels
- Generators
- Grade and Fill on commercial or vacant lots
- New or revised CO’s (Certificate of Occupancy)
- Approaches off the right-of-way extension/widening (not within the property line)
- Remodels with > 200 amps added service
- Suite expansions
- Solar Panels
New Construction and Remodel
Plan Review Requirements
Before submitting your building plans for review, visit the Planning and Development Department, Subdivisions Section, to complete a development plat review. It is also recommended to contact the Taps & Meters Section to confirm water and wastewater availability for your project.
For more information, contact Planning at 832.394.8849 or Taps & Meters at 832.394.8888.
Prior to applying, review the Commercial Plan Review Prerequisites (CE-1105) and Traffic Plan Review Prerequisites (OCE-0001)
Requirements vary based on the scope of work, and not all items will apply to every project.
License Requirements
A license is not required to obtain a structural permit or a paving permit for commercial projects.
However, a license is required for trade permits, including fire alarm, fire sprinkler, electrical, plumbing, and mechanical work. A bond is also required for sidewalk, culvert, and driveway permits in the right-of-way.
Apply for a Building Permit
All building permit applications and plan submissions must be completed online. Please review the user guide for step-by-step instructions or watch our how-to videos:
- Commercial EPR User Guide (English)
- Commercial EPR User Guide (Spanish)
See our flowchart of a standard Commercial Plan Review process.
For guidelines on converting existing buildings into multi-unit residential developments, please refer to our 2024 Guidelines for Converting Existing Buildings to Multi-Unit Residential.
About COMcheck
COMcheck is a nationally recognized software program to show compliance with the International Energy Code Compliance for commercial building projects. Since 2016, a COMcheck report has been required on all commercial plan reviews. However, reports submitted are frequently incomplete.
A new COMcheck guideline was developed to help the development community avoid frequently missed items.
For questions, please contact Commercial Plan Review, 832.394.8810 or email [email protected]
Residential
Walk-In Services | One-Stop
Program Overview
The One-Stop Plan Review Walk-In Service program was launched on March 3, 2025. This service processes paper plans only.
- Electronic submissions are not eligible for Walk-In Service.
- Not all One-Stop Plan Review projects are allowed under this service. Check the list of allowed projects for the walk-in service.
Program Details:
- Start Date: March 3, 2025
- Operation Days: Monday - Friday
- Time: 8:30 AM – 3:30 PM
- Location: Racetrack, 1st Floor
Participating Plan Review Disciplines
The following Plan Review departments participate in the One-Stop Plan Review Walk-In Service in addition to the Structural Section:
What You Need to Bring
- Two identical, complete sets of paper plans and documents, securely bound.
-
Plans must be printed to scale and easy to read.
-
Plans on graph paper or lined paper will not be accepted.
-
The City of Houston does not offer copy services to the public.
Steps for Walk-In Service
- Information Desk Check-In
- Visit the Information Desk to receive a ticket for prescreening
- Prescreening
- Staff will review your project to determine if it qualifies for Walk-In Service.
- Projects that require prescreening include, but are not limited to, those listed under "Projects Requiring Prescreening." See the full list for clarity.
- Qualified Projects
- The Permit Section will create a new project application if your project meets qualifications.
- Pay PX Deposit Fee
- Pay the PX Deposit fee online through the iPermits Portal or at the cashier window at the Houston Permitting Center before moving to the Information Desk.
- Retrieve a Ticket for Project Review
- Return to the Information Desk with PX fee receipt to request a ticket for plan review.
- Department Plan Reviews
- Your project will be reviewed by the required departments. If revisions are needed, update your plans and upon return request a new ticket for plan review from the Information Desk.
- Approval: Receive Stamped Plans and Sales Order
- If your plans are approved, the reviewer provides stamped plans and a sales order.
- Pay Sales Order and Obtain Permit
- Pay the sales order online through the iPermits Portal or at the cashier window at the Houston Permitting Center. Once processed, you’ll receive your permit.
Projects Requiring Prescreening
Note: Projects that require prescreening include, but are not limited to, those listed below. Not all prescreen projects will qualify for One-Stop Walk-In Service.
- Additions
- All open Occupancy, Habitability, and Structural Investigations
- Conversions to single-family residence
- Driveways and paving
- Flat work inside the property line
- Garage conversions
- Grade and fill on residential lots
- House moves
- Residential demos
- Revisions
- Roof-top generators
- Substantial remodels
- Swimming pools
Allowed Projects (Tentative - This List Is Subject To Change)
-
Additions up to 1,000 sq. ft.
- With or without engineered structural plans
-
Additions over 1,000 sq. ft.
- With engineered structural plans
- Conversions to single-family residences or duplexes
- Deferred submittals for projects previously permitted through Residential One Stop
-
Driveways and paving for existing residences
-
Fire Damage, Storm Damage, Tree Damage, Vehicle Damage
-
Damage Report from Structural Inspections is required for review. For more information, contact Structural Inspections at [email protected] or call 832-394-8840.
-
-
Flatwork inside the property line with no work in the right-of-way
-
Foundation repairs
-
Garage conversions
-
Grading and fill on residential lots
- Lots with an existing single-family residence qualify.
- Vacant lots or lots without a single-family residence do not qualify for Residential One Stop.
-
House moves
-
Remodels
-
Revisions to projects previously permitted through Residential One Stop
- The revision shall be within the same scope of work as the original project.
- A printed and complete set of the approved plans for the original project is required for reference during revision review.
- Single forms: Repairs, Re-roofs, Roof Overlays or Demo Applications
- Residential demos
- Defined as demolishing gypsum board down to the studs only.
- Reconfiguration of the building is a remodel, not a demo.
-
The entire building demo does not qualify for plan review. For questions and Building Demolition Guidelines, contact the Permit Office at [email protected] or call 832-394-8899.
- Residential demos
-
Substantial remodels (refer to code word B28)
- Up to 75% demolition
- With engineered structural plans
-
Swimming pools and swimming pool demos
Excluded Projects (Tentative - This List Is Subject To Change)
- New single-family residence or duplex
- Single-family residence or duplex demolished down to the foundation
- All projects that have been submitted and reviewed electronically
- Any project requiring review from a department that is NOT participating in the Walk-In Service
- Detached garage apartments or accessory dwelling units requiring a separate address, meter, or utilities
- Grading and fill on vacant lots
- House elevations or house raisings
- Solar panels
- Substantial remodels with over 75% demolition (refer to code word B28)
Repair Permits
General Repairs
In most cases, to obtain a permit for general repairs, plans are not required. However, an Online Building Permit Application, and a Residential Repair Spec List must be approved, and the permit issued.
Re-Roof / Roof Repairs
To obtain a permit for re-roof or roof repairs, plans are not required. This does not include the replacement of rafters and/or joists.
An Online Building Permit Application and a Residential Re-roof Worksheet must be completed.
Online Services | One-Stop
Overview
Use the One-Stop Online process to submit plans, upload documents, and track your project without visiting the Houston Permitting Center.
Steps to Submit Your Project Online
Follow the steps below to submit your project for plan review:
- Apply for your permit through the iPermits Customer Portal
- Upload plans and required documents in ProjectDox
- Ensure all required forms and supporting documents are included
- Monitor your project status and respond to comments through the system
Allowed Projects
- Any project listed in the Residential One-stop Guidelines (CE-1050)
- House elevations or house raisings
- Residential Solar Panels
- Substantial remodels with under 50% demolition (refer to code word B28)
Repair Permits
General Repairs
In most cases, to obtain a permit for general repairs, plans are not required. However, an Online Building Permit Application, and a Residential Repair Spec List must be approved, and the permit issued.
Re-Roof / Roof Repairs
To obtain a permit for re-roof or roof repairs, plans are not required. This does not include the replacement of rafters and/or joists.
An Online Building Permit Application and a Residential Re-roof Worksheet must be completed.
Fast Track: New Single-Family Residential
Overview
Before proceeding with any work, make sure your project complies with your subdivision's deed restrictions. Contact the county clerk’s office, your civic club, or your homeowners' association for a copy of the deed restrictions. A completed deed restrictions declaration form is required for new construction.
Before You Submit
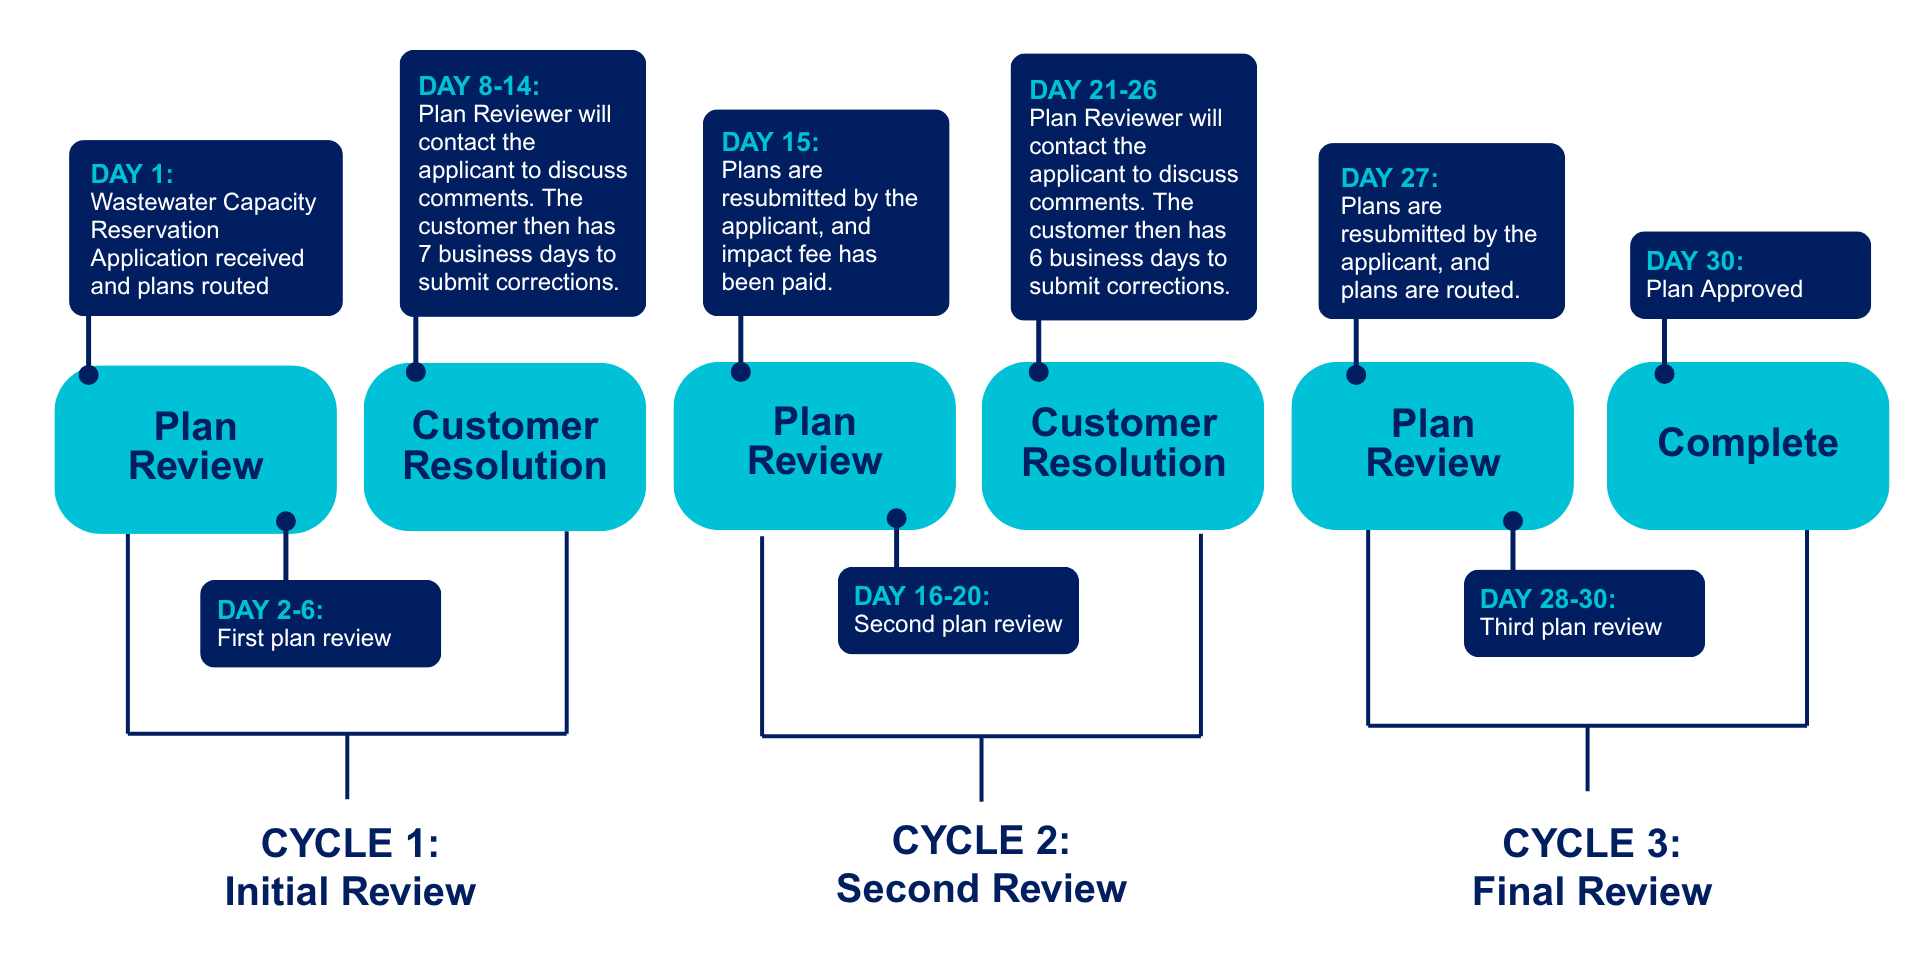
Before submitting your plans for review, you must apply for and receive a Wastewater Capacity Reservation (WCR) Letter via iPermits. For more information contact the Impact Fee Administration Section at 832-394-8888 or click here.
All plans must be submitted electronically. To apply for a building permit, complete the following steps:
- Collect the required information listed in the New Single Family Prerequisite Checklist (form CE-1301).
- Complete a Building Permit Application online, and upload a Deed Restrictions Declaration form (Individual or Business Entity).
- After address verification is completed, finalize your Building Permit application.
- Pay the plan review deposit fee (25% of the total building permit fee). A receipt with the project number will be emailed to you.
- After permit fees have been paid, you will receive an invitation to upload plans into ProjectDox.
- Upload all required documents and drawings to ProjectDox.
- Complete the assigned task to finalize your plan submission.
For a detailed list of steps, please refer to the EPR User guides.
What We Need From You
To help us achieve this 30-day goal, we ask for your commitment to the following:
-
Submit a WCR application or provide a valid WCR letter at the time of plan submittal
-
Secure payment of the impact fee prior to the 2nd review cycle
-
Submit complete, high-quality plans to minimize delays
-
Return corrected drawings within 7 business days after receiving comments
-
Maintain clear and timely communication with City staff
What You Can Expect From Us
We’ve structured a review process to ensure consistency and transparency:
-
Cycle 1: Initial review and first round of applicant corrections
-
Cycle 2: Second review and final corrections
-
Cycle 3: Final review and permit issuance

Common Rejections
To view the full list of the Fast Track common rejections list go to: 30-Day Permitting Common Rejections | Houston Permitting Center
New Single-Family and Duplex
Before You Submit
Before submitting your building plans for review, you may need to contact the Planning and Development Department Subdivisions Section at 832.394.8849 for information about development plat review, and the Impact Fee Administration at 832.394.8888 to ensure there is available water and wastewater for your project.
Licensing & Registration Requirements
A general contractor’s license is not required to obtain building permits. However, trade contractors (i.e., Electrical, Plumbing, and Mechanical) are required to register their license with the City of Houston.
The City of Houston has a Voluntary Registration Program for roofing contractors. To register, roofing contractors must have proof of comprehensive general liability insurance in the form of a certificate or policy with minimum limits of $500,000 of death or bodily injury and $500,000 for property damage, per occurrence. For more information contact us at 832.394.8840.
Building Permit Exemptions
Permits are not required for the following:
- Other than storm shelters, one-story detached accessory structures, provided that the floor area does not exceed 120 square ft.
- Fences not over 8 feet high that are not constructed of masonry or concrete, and that are not electrically energized.
- Retaining walls that are not over 4 feet in height measured from the bottom of the footing to the top of the wall, unless supporting a surcharge.
- Water tanks supported directly upon grade if the capacity does not exceed 5,000 gallons and the ratio of height to diameter or width does not exceed 2 to 1.
- Uncovered decks accessory to a one- and two-family dwelling that are not more than 30 inches above adjacent grade, and not over any basement or story below and not part of an accessible route.
- Minor repair and maintenance of existing structures that include: (1) Painting, tarping, wallpapering, tiling, carpeting, cabinets, and counter tops repair and replacement and similar finish work;(2) Repair to gypsum board (sheetrock or drywall) on existing walls that is not part of a fire-rated assembly and that does not exceed an aggregate of 100 square feet; (3) Repair, using the same material, of exterior wood fascia, trim and soffits that do not exceed an aggregate of 128 square feet; or (4) Roof covering that does not exceed an aggregate of 100 square feet.
- Swings and other playground equipment.
- Window awnings supported by an exterior wall which that do not project more than 54 inches from the exterior wall and do not require additional support.
- Decks not exceeding 200 square feet in area, that are not more than 30 inches above grade at any point, are not attached to a dwelling and do not serve the exit door required by Section R311.4
For a complete list of exemptions, refer to Section R105.2 of the Houston Amendments to the 2021 IRC.
Applicable Houston Construction Codes
- 2021 International Residential Code with Houston Amendments
- 2021 International Energy Conservation Code with Amendments
- 2023 National Electrical Code (State Mandated)
Visit the Code Development page for code information and updates.
Deed Restrictions & Owner Requirements
Before proceeding with any work, make sure your project complies with your subdivision's deed restrictions.
Contact your civic club or homeowners' association for a copy of the deed restrictions.
An unsworn Declaration in Support of Application for City of Houston Permit signed by the owner is required before starting the application process for most residential projects.
General Requirements for Most Projects
Some projects may require additional information. Please contact the One-Stop Section at 832.394.8820 for more information or review the Residential One-Stop Guideline:
Forms
- Online Building Permit Application (iPermits)
- Declaration in Support of Building Permit Application (Individual or Business Entity)
- Plans must show prescriptive compliance with the 2021 International Energy Conservation Code or include ResCheck, IC3, or REMRATE Compliance Report.
- Grading and Fill Worksheet (CE-1094)
Plans including (but limited to):
- Survey or site plan based on survey
- Building Plans:
- Foundation plan/sections
- Wall sections
- Floor, ceiling and roof framing plans
- Engineer's seal (when required)
Master Plan Program Permit
Overview
The Model Home Program is designed for developers who build (10) or more units of the same model home over the span of a year. A complete plan review is done for the model plan. For subsequent identical units built, plan reviews are performed in an expedited manner and permit fees are known in advance.
To learn more, visit the Residential Master Plan permit page.
Permit Types
Buildout Permit
Commercial Addition Permit
Commercial Demolition Permit
Commercial dryer installation permit
Commercial Fencing Permit
Commercial Fill and Grade Permit
Commercial Fire Damage Repair Permit
Commercial oven installation permit
Commercial Pool Permit
Commercial Remodel Permit
Commercial Repair Permit
Commercial Roofing Permit
Commercial Site Work Permit
Core and Shell Permit
Foundation Only Permit
Ground in plumbing/shell building permit
Homeowner's Plumbing Permit
Incinerator permit
Medical Gas Permit
Multi-Purpose Residential Fire Protection Sprinkler System Permit
New Commercial Construction Permit
New Residential Construction Permit
Paint Spray Booth Permit
Paving Permit (private property)
Residential Addition Permit
Residential Fencing
Residential Fill and Grade Permit
Residential Fire Damage Repair Permit
Residential Master Plan
Residential Remodel Permit
Residential Repair Permit
Residential Roofing Permit
Residential Site Development Permit
Revision Commercial Structural Permit
Revision Residential Structural Permit
Superstructure Permit
Contact
1002 Washington Ave., 3rd Floor
Houston, TX 77002


